In September last year, we received an inquiry from Australian customer Nathan. He planned to install a panoramic home elevator and provided clear technical specifications:
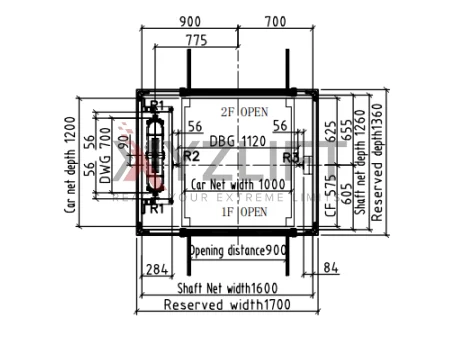
Car Internal Size
1000 mm (W) × 1200 mm (D) × 2000 mm (H)
Hoistway Size
1420 mm (W) × 1450 mm (D)
Door Size
800 mm (W) × 2000 mm (H)
Pit Depth
130 mm
Travel Distance
Ground floor to 1st floor: 3000 mm
Total Travel
3000 mm
Drive System
Single-phase hydraulic system
Hoistway Material
Fully transparent glass
Door Direction
Single-side entry
XYZLIFT's Professional Recommendation: From Hydraulic to Traction
After reviewing the requirements, we proposed a professional recommendation to Nathan: switch from a hydraulic system to a traction drive system. Traction drives offer faster speed, smoother operation, and lower long-term maintenance costs – making them ideal for residential home elevator applications.
Nathan also asked whether we had a local agent in Sydney who could assess the installation site. We have multiple partners and agents in Sydney, and we immediately arranged for one of them to visit the site for on-site measurement and installation condition analysis, providing a reliable basis for the subsequent design.
A Special Requirement: Planning for Future Expansion
The most notable aspect of this project was Nathan’s special requirement:
“Please note, there will be an extension in the future to allow for the lift to extend to a 2nd floor. Currently the quotation should include from ‘Ground’ floor to ‘1st’ floor. I will be installing a skylight above the finished elevator to allow for the future extension through the roof concrete slab.”
This meant we were not building a conventional two-stop indoor elevator. Instead, we needed to extend the elevator structure above the ceiling and roof to prepare for a potential future second-floor addition.
Technical Solution: 500mm Above Roof, Ready for Expansion
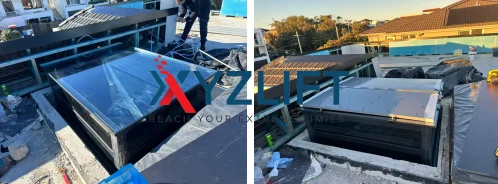
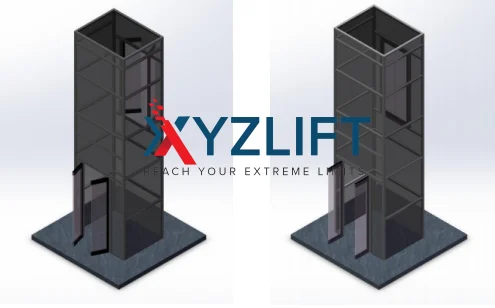
To address this requirement, our engineers designed the elevator to extend 500mm above the roof, offering customers a choice of glass or stainless steel hoistway tops for both aesthetics and practicality.
We also proactively informed Nathan that when the second floor is added in the future, it would require extending the hoistway frame and glass height, as well as upgrading the electrical components to a three-stop configuration. Nathan fully understood and gladly accepted this forward-looking solution.
Final design drawings:
Pre-Delivery Assembly & Testing
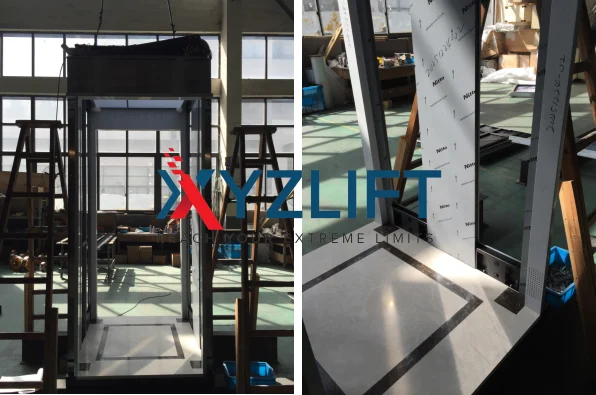
Before shipment, we conducted a complete pre-assembly test to ensure dimensional accuracy and operational performance.
On-Site Installation: From Factory to Australia
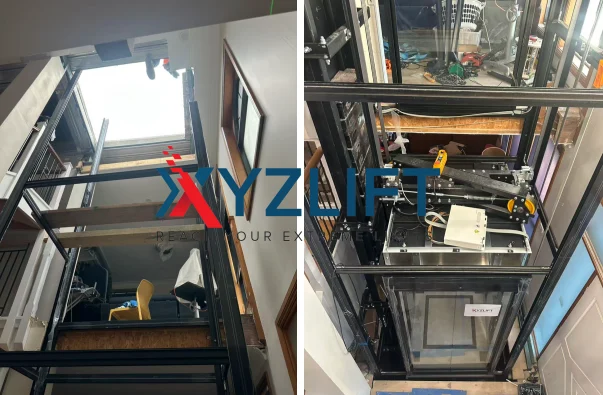
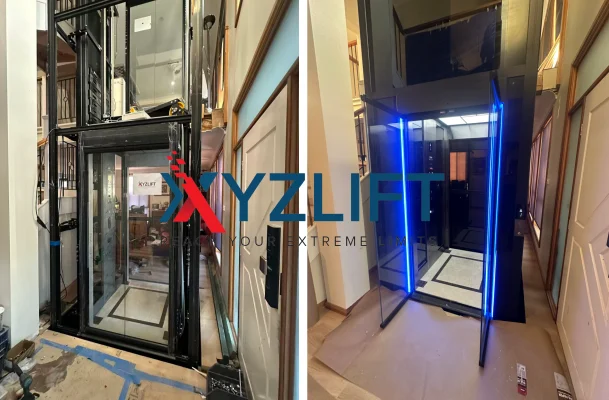
Our installation team traveled to Australia for on-site installation. Below are photos taken during the installation process and after completion:
Send A Messange
We will promptly respond to your inquiry within 8 hours to provide the necessary information and support.
Author:April Zhao
Title: Sales Manager of XYZLIFT
Profile:At the helm of hydraulic lift innovation and sales at XYZLIFT since the distinguished year of 2011.
Ask For A Quick Quote
We will contact you within 1 working day, please pay attention to the email info@xyzlift.com