We received inquiry for 209 Merrigang Street this June, client needs 2 home lifts for North & South building, parameters as below:
1. South Lift: 3 floors
Lifting height 6310mm, top floor height 2750mm, pit depth 150mm, 180° entrance/exit direction, installation space size 1350*1350mm, cabin size is 835*950mm
2. North Lift: 3 floors
Lifting height 6310mm, top floor height 2750mm, pit depth 150mm, 90° entrance/exit direction, installation space size 1350*1350mm, cabin size is 1090*913mm
Then we send quotation & drawing to client, he want to use different landing door type on North lift, use manual swing door on G floor, automatic center opening door on 1st & 2nd floor, so we revised the drawing as below: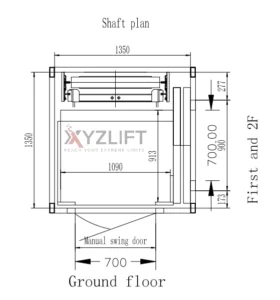
After we revised the quotation, client said he prefer to add card-swiping function to control the home elevator better, but sometimes he doesn’t need this function. So he wants to control the card-swiping function himself after receiving the goods.
We talked about it with our engineer, engineer said we can meet the customer’s requirements without changing the lines. We just need to send a control card to client when shipping, then client can control this function.
Card-swiping function:

Control card:

The customer was extremely satisfied with this, he paid deposit for 2 elevators, we start production.
Shipping photos as below: