Custom Project of Double-Deck Stationary Scissor Car Lift for Australia
To fully utilize the underground space of the villa and accommodate both cars, the client decided to purchase a
Underground Car Garage Elevator
We received the client’s inquiry in April 2025 for a customized double-level parking lifting device that matches the site’s civil engineering conditions and features an enhanced safety factor.
On-site parameters provided by the client:
Lifting height: 4650 mm
Top deck clearance height: 2700 mm
Pit dimensions: 6000 × 3000 mm
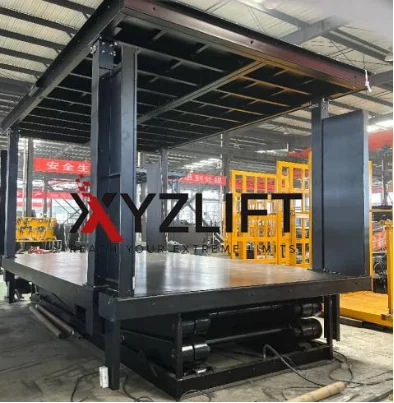
First, adopt telescopic upright posts. Under the conventional design with a lifting height of 4650 mm, the upright posts would also need to be 4650 mm tall.
However, the on-site clear height is merely 2700 mm.
By using telescopic upright posts, the maximum retracted height can be limited to no more than 2700 mm.
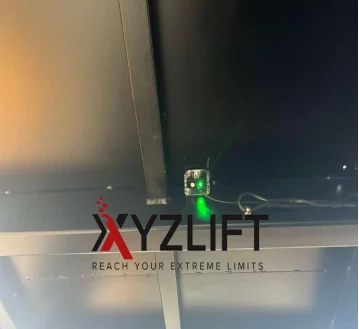
Second, install a photoelectric sensing system on the upper platform. The device can detect in real time whether a vehicle is parked on the upper deck. If a vehicle is present on the upper platform, the system will automatically lock the lifting function and prevent the unit from starting operation. The lifting system will only resume normal operation once the upper platform is completely clear with no vehicles obstructing the sensors. This fundamentally eliminates collision risks caused by insufficient ceiling height and greatly improves the overall operational safety of the equipment.
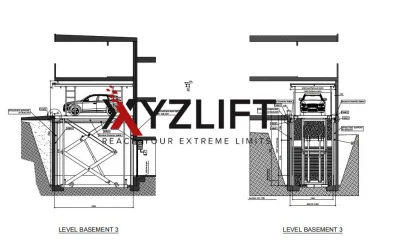
After the client approved our solutions, we supplied them with detailed product drawings and pit layout drawings.
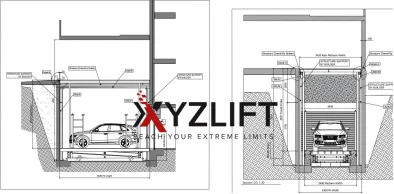
In August 2025, all civil construction work of the client’s villa was completed. To ensure accurate implementation of the solution and avoid dimensional discrepancies between drawings and the actual site, the Regional Manager of XYZ LIFT took advantage of his business trip to Australia to conduct an on-site survey at the project location, recheck all measurements, and identified several non-standard site issues.
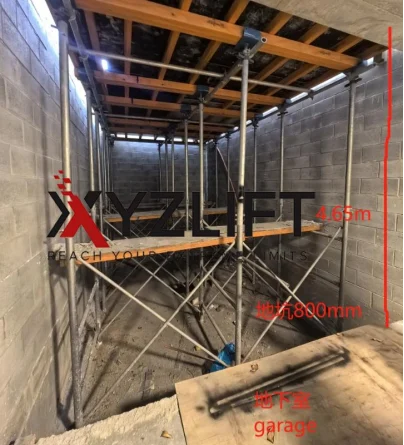
The client required both the upper and lower platforms of the equipment to support a load capacity of 7 tons each.
Based on a total rated load of 14 tons, the standard required pit depth for installation is 950 mm. However, the maximum constructable depth available on site is only 800 mm, leaving a 150 mm depth deficit which fails to meet standard installation requirements.
XYZ Solution: To avoid modifying the client’s finished civil structure, we designed a dedicated 150 mm entry ramp, which perfectly resolves the insufficient pit depth and difficulty in vehicles driving onto and off the platforms, while guaranteeing stable operation of the equipment under a heavy 7-ton load.
XYZ Solution: To eliminate shaking, we installed built-in guide rails around all four sides of the platform.
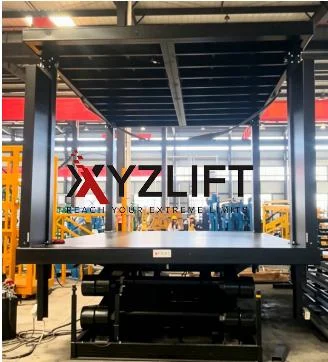
Third: Privacy Safety and Zoned Interlock Design
The upper deck of the equipment sits on the ground floor with direct access to the indoor area of the villa. This design is implemented to safeguard residential privacy and safety.
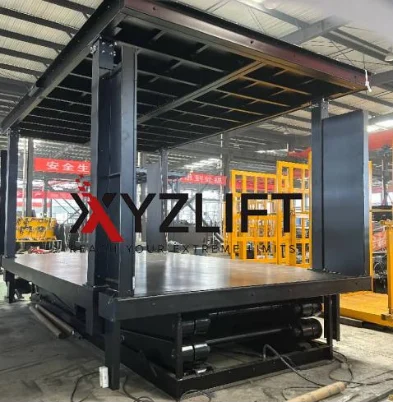
Fourth, customized waterproof limit structure.
An 8cm wall ledge is reserved on the front and left sides of the pit on the upper floor of the site.
XYZ Solution: To match the site structure, prevent rainwater and dust from flowing into the pit, and ensure precise positioning and limiting after the equipment descends, we have carried out exclusive size modification on the equipment platform and customized matching retaining edge structures on the front and left sides of the platform. After the equipment lands in position, it can be precisely clamped onto the pit ledges. This not only delivers accurate limiting and stable operation of the lift, but also forms a sealed protective structure that effectively blocks water and dust, extending the service life of the equipment.
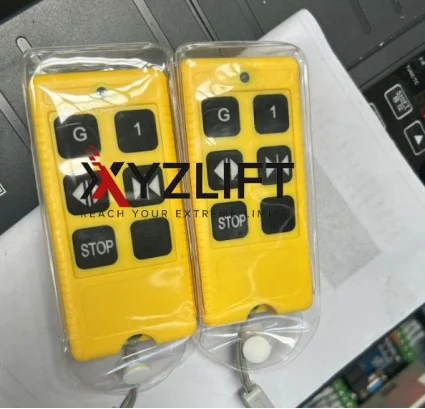
For user convenience, we supplied the client with a wireless remote controller. It allows remote activation from inside the vehicle or at a distance from the equipment, delivering a more convenient and efficient operating experience.